

RIGHT BUILD GROUP · TWICKENHAM
Garage Conversion in Twickenham
Plan the work around an occupied home without letting convenience replace assessment. Coordinate routes, construction and services before the garage becomes the next room.
- Household routes discussed early
- Inspections planned before concealment
- Room readiness defined clearly
A useful programme starts with household life.
Garage work can affect the house before the new room is ready. Contents need another home, materials need a route and a new connection may disturb an existing room. Explain those practical facts at the first discussion instead of treating occupation as a fitting-day adjustment.
Right Build’s garage conversion service covers structural work through interior renovation. For Twickenham, coordinate those stages with the rooms the household needs to use. A clear programme should follow the assessed construction and inspections, not promise that every routine can continue unchanged beside every task.
THE PURPOSE OF THE ROOM
The intended room helps define sensible stages.
Family accommodation
Show seating, storage and ordinary use once the room is complete. Decide where the family spends time while the work is active. A room with only its main surface fitted may not yet be ready to receive everyday furniture.
Office
Identify equipment needed for work and a temporary location. Keep power and connectivity changes coordinated with the relevant installer. A new desk should not force occupation of a room before ventilation, heating or finishes are ready.
Bedroom
Declare sleeping use from the outset. Fire safety, comfort, facilities and access require review before a completion stage can be described as accommodation ready for use. Furniture delivery does not settle those requirements.
Utility
Laundry and wet services can affect the household’s existing arrangements. Explain essential equipment and the planned connection. Agree how relevant service changes are coordinated instead of assuming a new cupboard installation is the whole task.
DESIGN INSIDE THE EXISTING SHELL
Design the finished room and the work route separately.
Measure usable dimensions after the proposed floor, wall and ceiling construction. Keep the final layout distinct from temporary storage. The space used to hold furniture during work may later be needed for circulation or service access.

Review any new house connection with structure and the fire strategy before planning the sequence around it. A convenient route for the family is not automatically an appropriate opening. Coordinate the affected existing room as part of the design.
Plan fitted storage after service positions and final dimensions are understood. Keep relevant access practical. An early furniture order should not become the reason a building detail is left unresolved or an inspection area is covered.
Describe the completion boundary for each stage. Distinguish a weather-resistant shell, services ready for fitting and a room ready for normal use under the applicable guidance. This gives the household something clearer than a statement that the work is nearly finished. Give the household a simple list of the ordinary actions affected at each stage: reaching the garden, doing laundry, using a nearby room or moving belongings. Review those needs with the construction plan instead of promising unrestricted access in general terms. Where an action needs a temporary arrangement, agree its location and responsibility. Update it when the work moves to the next area. This makes the programme useful to the family without asking convenience to override necessary assessment, suitable protection or an inspection that must happen before the next layer.
The building relationship changes the occupation plan.
Assess the actual route and construction rather than assuming one arrangement avoids household disruption.
| Garage arrangement | Connection to the house | What to resolve |
|---|---|---|
| Integral or attached | The conversion may share access, services and adjoining rooms. | Coordinate openings, protection, fire safety and temporary household routes. |
| Detached | Materials and occupants travel separately outside. | Review delivery, weather protection, service connections and independent room readiness. |
THE CONSTRUCTION BEHIND THE FINISH
Sequence the work around assessed construction.
Review foundations, walls and roof before structural changes are fixed into a programme. Concealed details may need professionally arranged investigation. A preferred start date should not determine what is assumed about the building.
Assess support and connections for the infill replacing the garage door. New foundations may be necessary. Keep the chosen construction and relevant inspections identified before the programme relies on closing the opening.
Coordinate floor condition, moisture protection, insulation and finished levels with the house connection. The build-up should be settled before furniture or adjacent finishes depend on it. A temporary level during construction is not the completed threshold.
Plan ceiling and roof changes with service routes so required work can be inspected before concealment. Agree who coordinates dependent installers. A tidy lining should follow relevant checks rather than become a reason those details are no longer accessible. Ask which dependent work relies on a stage being complete. A service route may need agreement before insulation is closed, while a final joinery measurement may depend on the prepared floor and walls. Keep those relationships visible when coordinating installers. If one product is delayed, review what can sensibly proceed rather than fitting an unapproved substitute to preserve the original date. A short list of dependencies can prevent repeated opening of finished surfaces and helps explain why a room that looks advanced may still have an important unresolved task.
Discuss escape, detection, alarms and required fire-resisting construction with the designer and building control. Consider occupied areas during the work and the final use, including retained garage activity where relevant. Do not treat a temporary route as an automatic final fire strategy.
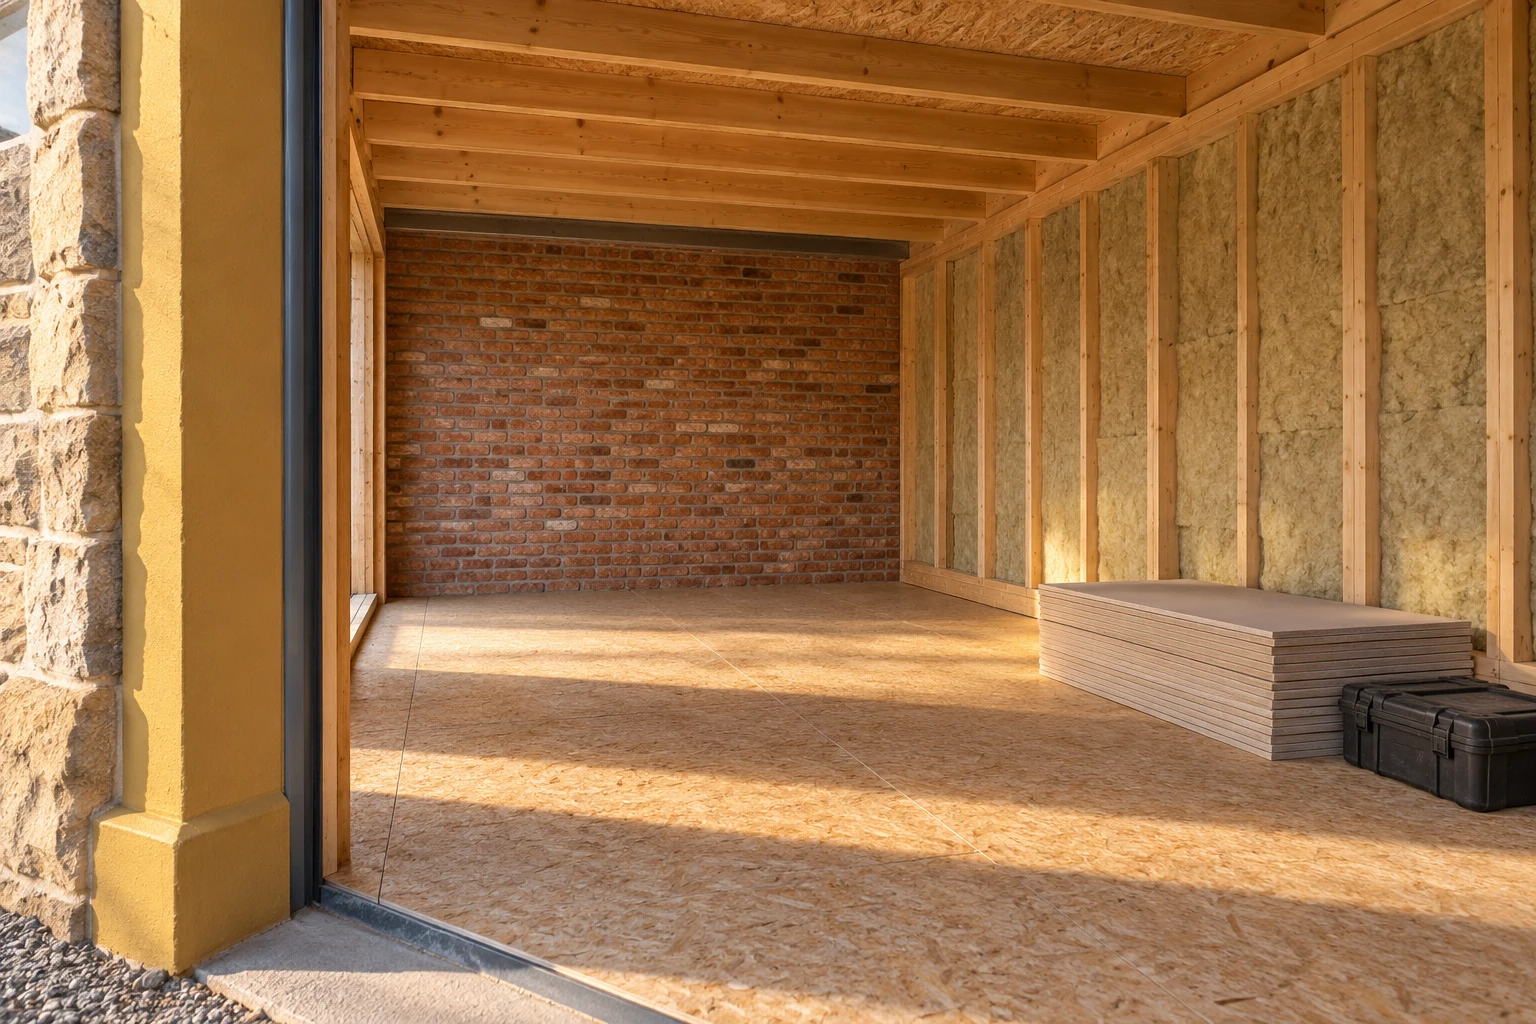
Readiness involves the whole room.
Enclosure and moisture
Assess weather resistance and damp protection before adding insulation or linings. Walls, floor, roof and openings need compatible details. Resolve leaks and relevant condition concerns before covering them. A visually finished surface alone does not show that every underlying stage is ready.
Ventilation and heating
Coordinate air provision, controls and relevant service work before furniture returns. Heating should be assessed with the upgraded enclosure and use. An improvised heater or open window is not the completed arrangement the conversion requires for ordinary occupation.
Lighting and internal fitting
Plan daylight, privacy and artificial light for the principal activity. Appropriate electrical work should precede dependent finishes. Follow product and installation guidance on readiness for use, including any relevant finishing treatment, rather than judging only from the room’s appearance.
Close the opening through an agreed detail.
Review the new wall, window or entrance with the entire elevation and retained materials. Resolve its proportions before the sequence reaches a point where an unchosen component delays or dictates the detail.
Balance glazing with privacy, ventilation and furniture. Keep product choices current if a replacement is proposed. A similar-looking frame can affect dimensions and construction, so substitutions need review before fitting relies on them.
Coordinate support and weathering with appearance and relevant approvals. Include external alterations in the proposal. The fact that work fits inside the old garage opening does not make it an entirely internal project.
Put approvals and inspections into the programme.
Planning Portal says internal conversion without enlargement will not usually need planning permission, subject to exceptions. Check conditions, restrictions and property type before relying on that starting point. House allowances do not automatically cover flats or maisonettes.
Describe external changes, enlargement and intended occupation clearly. Separate residential accommodation requires its own consideration. Establish address-specific conservation and listed status, including potentially significant internal fabric, before removal or alteration is assumed.
Habitable conversion normally needs building-regulations approval. Agree the suitable route and relevant inspections before work conceals them. Ownership requirements and applicable party-wall procedures are separate matters; they should not be treated as automatically resolved by planning or a booked construction date.
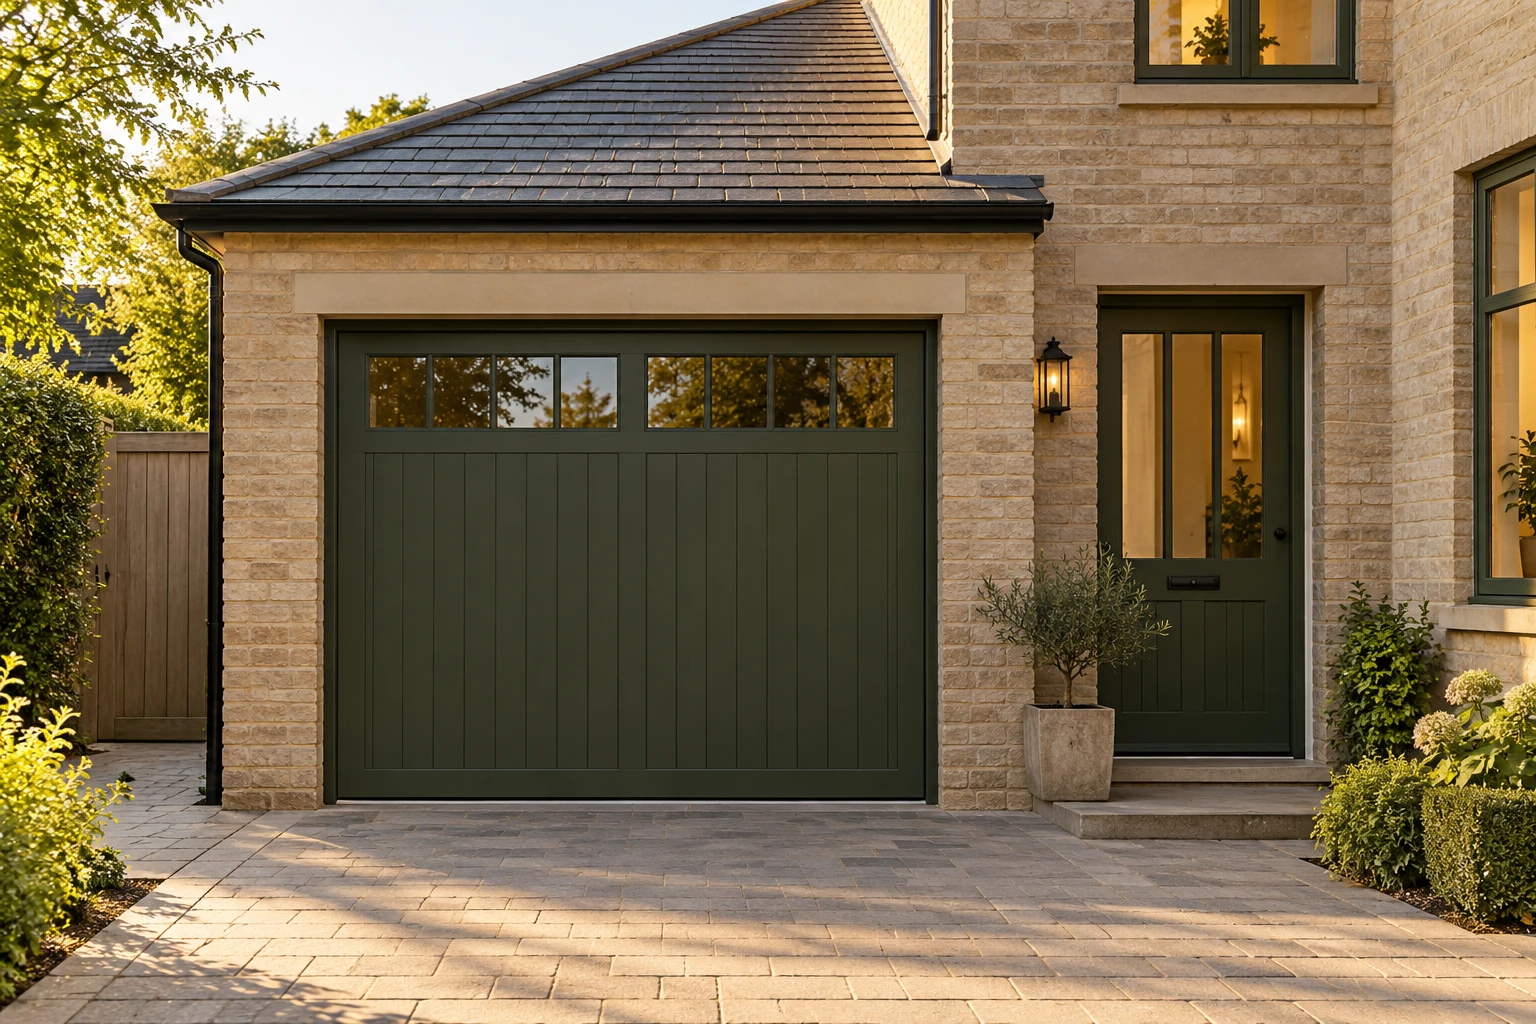
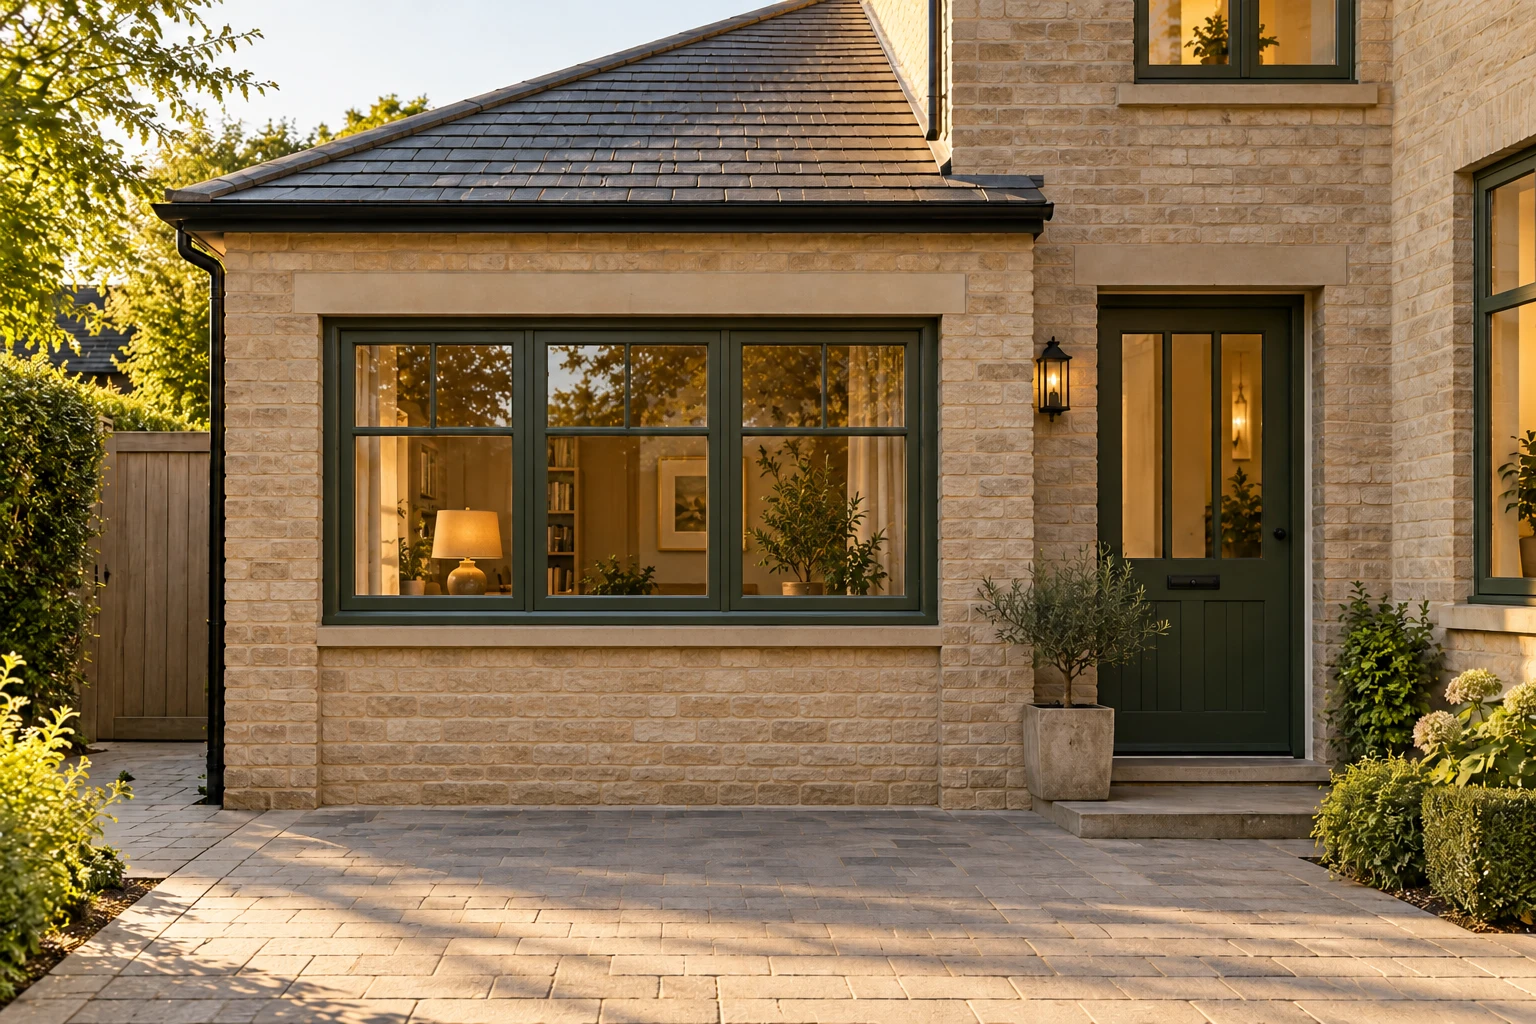
DESIGN STUDY · CONCEPT VISUALISATION
A frontage change imagined.
The conceptual exterior pair shows one garage aperture before and after replacement with a room frontage. It explores solid wall, frames and glazing, not the construction programme or a floor plan. It is not a completed Right Build project or an approved Twickenham scheme.
Existing garage · concept
Proposed room · concept
Use meaningful completion points.
| Project stage | Decision to resolve | What to keep clear |
|---|---|---|
| Household and room brief | Identify occupation, contents and essential routes. | A practical permanent and temporary arrangement. |
| Survey and design | Resolve investigations, connection and approvals. | Coordinated information before dependent purchases. |
| Structural enclosure | Complete assessed support and weather/thermal work. | Relevant inspections before concealment. |
| Services and finishes | Coordinate installation and product readiness. | A room prepared for its intended use. |
| Completion review | Check operation, scope and remaining records. | Relevant approvals and guidance handed over. |
Plan Twickenham access with the property in view.
Richmond Council’s Twickenham Green statement records surviving earlier cottages and predominantly nineteenth-century development around the green. Where a garage serves such a setting, photograph the real delivery and household routes. The local character does not establish that every property has the same access or a convertible garage.
Identify where belongings and removed components can wait without blocking the next task. A room used as temporary storage may need clearing before its own connection or finishing work begins. Agree responsibility for those moves. Choose a practical receiving and waiting arrangement for materials using the relevant handling and storage guidance. Keep it separate from the family’s temporary possessions so neither obstructs the next work area. Agree who checks delivered references and follows the supplier’s process if something is missing or damaged. If a component changes, notify the people whose dimensions or preparation rely on it. This keeps the occupied-home sequence tied to the products being installed rather than a programme built around an order that has since changed.
If shared routes, ownership or retained significant fabric affect the project, establish the relevant contact and advice before the programme depends on alteration. Check the actual address and garage history rather than relying on another property’s experience.
Coordinate work through house refurbishment where existing rooms and services are involved. Nominate a decision contact for exposed findings and product changes so the installer is not left to invent a response while the household waits.
Compare the same occupation and stage boundaries.
A continuous empty-property scope can differ from work organised around an occupied home. Compare preparation, handling and completion at meaningful points rather than assuming phasing always reduces the total.
Identify removal, disposal, protection, services and making good, with investigation-dependent items visible. Optional furniture and wet facilities should remain distinguishable from necessary enclosure and safety work.
If simplifying the project, agree a coherent stopping condition and what remains excluded. Do not return belongings simply because the main fitting appears complete. Keep appropriate readiness guidance and maintenance access in the handover plan.
BEFORE THE SURVEY
Garage conversion questions.
Can the family remain at home during conversion?
Discuss the actual work, routes and essential rooms before planning it. Occupation arrangements depend on the scope and suitable sequencing; no garage type guarantees unchanged daily use beside every stage.
Should everything move into the next room?
Review the whole sequence first. Temporary storage can block the next connection or finishing task, so agree practical locations and responsibility rather than repeatedly shifting the same possessions.
What makes a construction stage complete?
Define the relevant result, such as an inspected enclosure or services ready for fitting. A room described only as nearly finished leaves the household uncertain about what can safely return.
Can an early furniture delivery set the completion date?
It should not override assessed construction, inspection or product readiness. Keep dependent orders and storage plans aligned with the real work instead of occupying an unfinished room to clear a delivery.
When should building-control inspections be arranged?
Agree the relevant stages through the application and work plan before construction conceals them. The suitable inspection route depends on the project rather than one universal sequence.
Does phased work always cost less?
Not necessarily. Compare handling, protection, preparation and completion across the full proposal, including any repeated tasks, rather than only the first stage’s price.
What happens if opening up changes the scope?
Record and assess the finding before dependent work proceeds. Keep a decision contact available and review affected construction, cost or sequence instead of covering the uncertainty.
When can the new room be used normally?
Review the agreed building and services, relevant approvals and product guidance. Visual completion alone should not determine readiness for every furniture movement, finish or intended occupation.
An occupied home at another address?
Use the area links, then review the building, household routes and work scope for each property separately.
Plan the work as well as the new room.
Arrange a Twickenham garage survey with occupation and access needs. Coordinate construction, services and readiness before fitting.