
RIGHT BUILD GROUP · ST JOHN'S WOOD
Basement Conversion in St John's Wood
A desk fitting downstairs does not make the room a comfortable workplace. Plan a St John’s Wood basement around the hours spent there and the tasks it must support.
- Work routines inform the layout
- Environment and services coordinated
- Assessed refurbishment scope
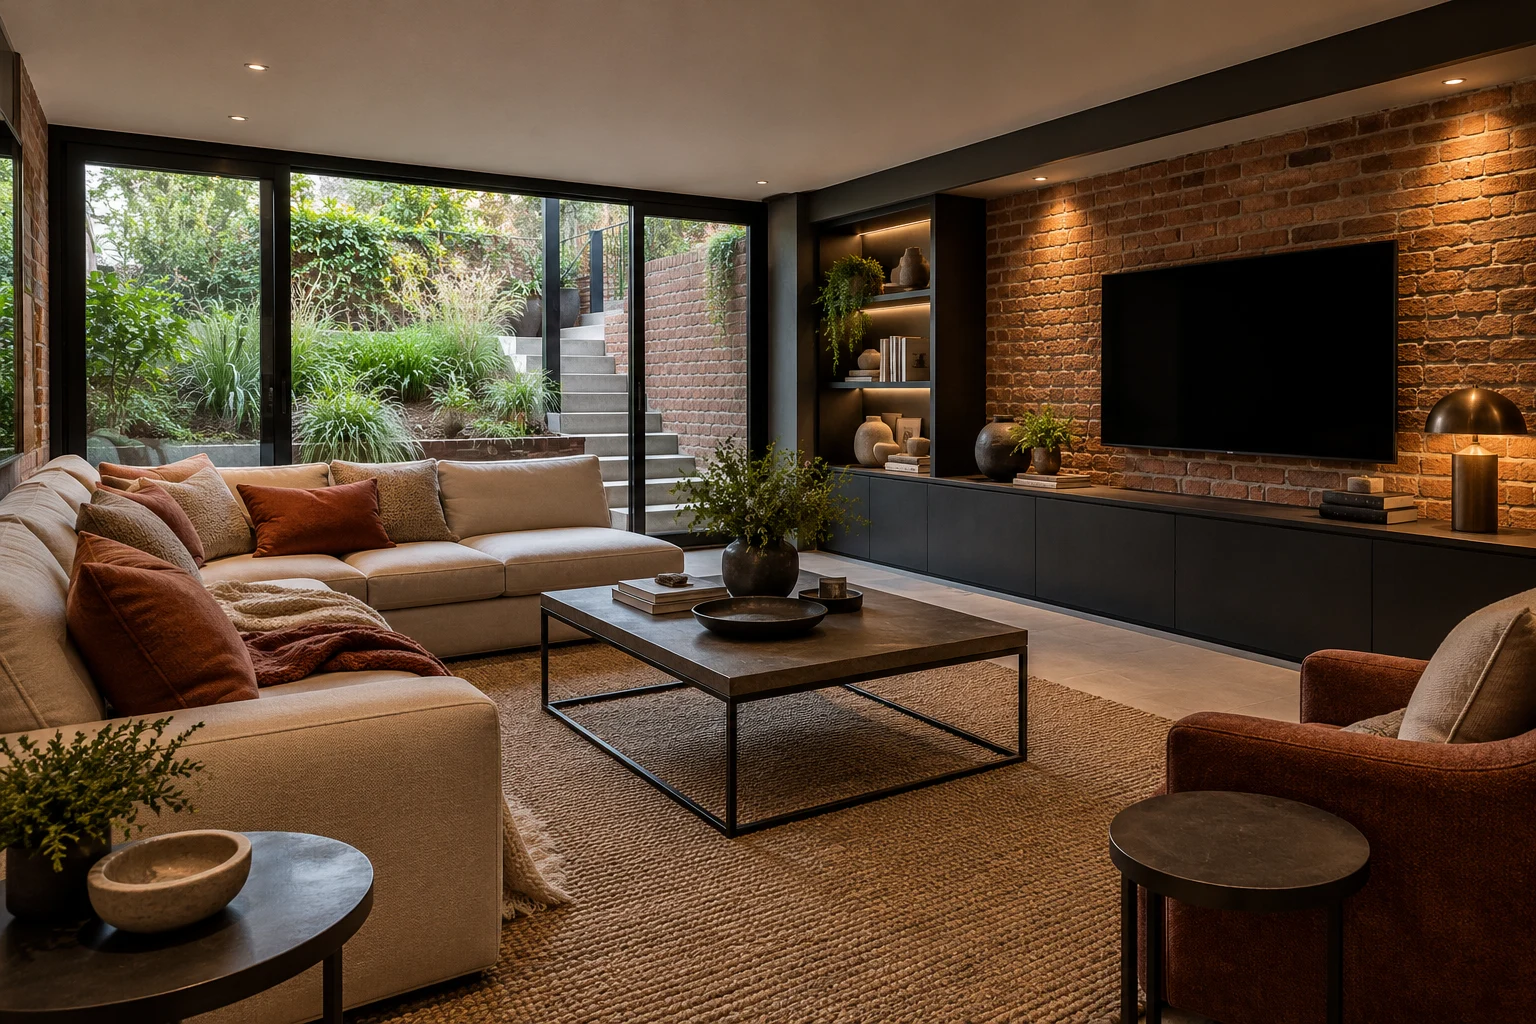
Design for a working day, not only a desk.
A basement office can separate concentration from household activity, but its usefulness depends on more than a clear wall for a screen. For a St John’s Wood project, describe the hours, equipment and tasks involved. Reading, calls and occasional paperwork may lead to different requirements from long daily occupation.
Right Build’s basement refurbishment service coordinates remodelling, electrical work, plumbing where needed, joinery, flooring and decoration. The survey should assess the room against the intended use. Structural alteration, excavation and specialist moisture design need appropriate input and defined responsibility before the fit-out relies on them.
DEFINE THE PROJECT
Distinguish an occasional room from new working accommodation.
The project description should explain how the space changes and how it will be occupied, rather than assume furniture establishes suitability.
Improve an established room
Where condition and construction support the use, rearranging storage, lighting and services may create a more useful work area. Identify what stays and what needs preparation. An existing decorative finish is not a complete assessment of the space behind it.
Convert an unfinished cellar
Longer regular occupation needs broader review of air, moisture, warmth, safe access and the building. New excavation or floor changes introduce additional design and approval questions. Establish those requirements before treating an extra desk position as confirmed accommodation.
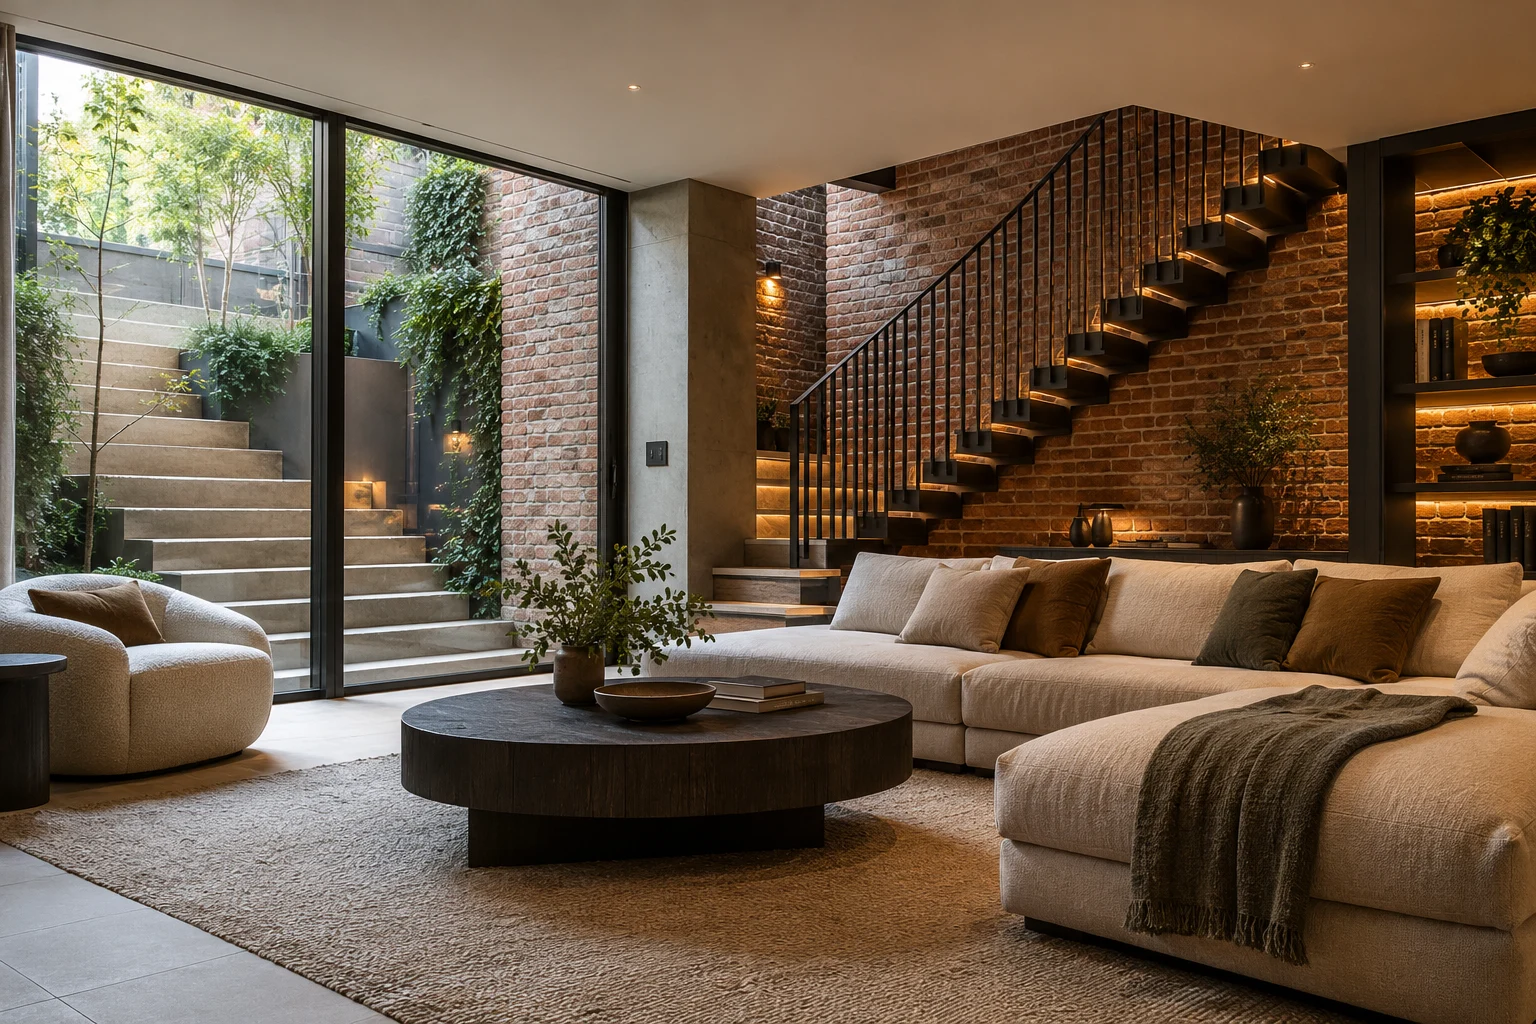
SPACE, NOT JUST FLOOR AREA
Map the work before placing the power points.
List the actual equipment, storage and working surfaces needed. Check the chair pulled back and drawers open, not only the desk’s footprint. Leave a practical route from the stairs so a fitted workstation does not turn entry into a narrow obstacle. Describe the work at its busiest moment rather than provide an equipment list alone. A reference book, papers and a second screen may need space that is not apparent when everything is stored. Review the chair and cabinet movement with the route to the stairs so the completed workstation supports a real day rather than a tidy display.
Review light at the position where tasks happen and at the times the room is used. Daylight near the entrance may not reach the screen or paperwork. Explain preferences and concerns before permanent furniture fixes the view and the electrical arrangement.
Coordinate fitted desks and storage with service access and the assessed room environment. Technology may change more quickly than the joinery, so discuss usable cable and equipment access rather than sealing every connection behind a continuous decorative front.
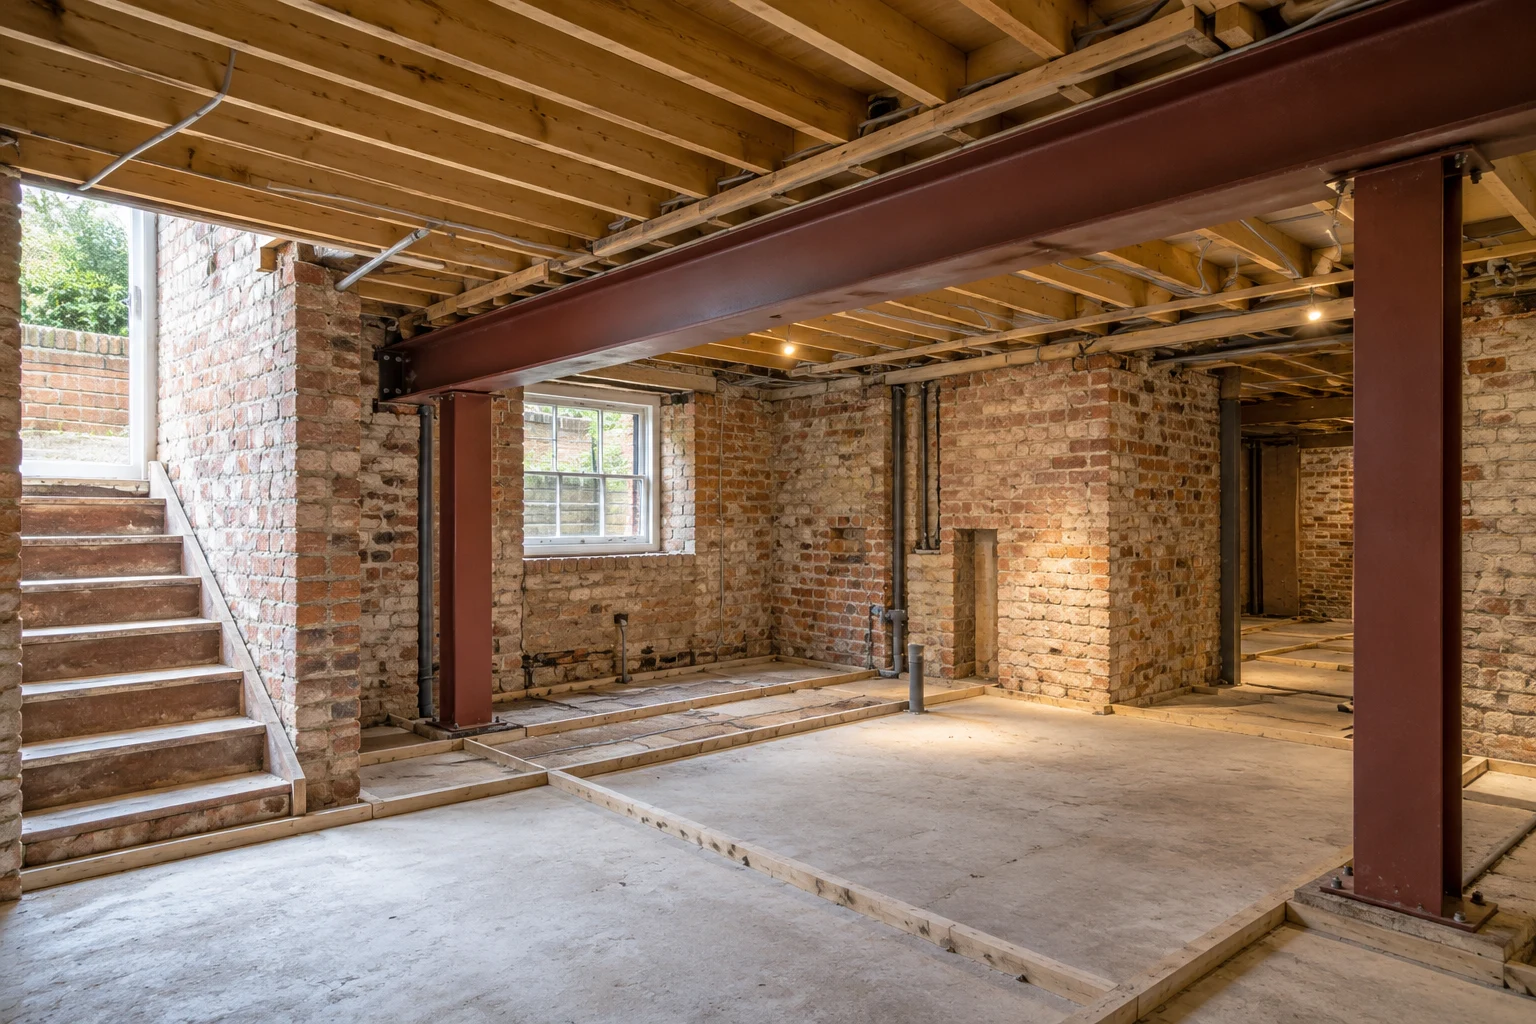
Keep the working-room ambition tied to the building.
Record beams, level changes and service runs, with known construction information. Consider the dimensions after proposed floors, walls and ceilings are complete. A chair may fit beneath a low area while standing and moving there remain awkward.
Where the plan needs new openings, altered supports or floor lowering, obtain appropriate engineering assessment. Excavation and underpinning may be relevant to certain schemes but are not routine steps simply because the desired office feels more generous in a reference image.
Clarify design, investigation and construction responsibilities before dependent work is confirmed. The office brief should state the desired result while qualified assessment establishes how relevant structural changes would be designed and carried out.
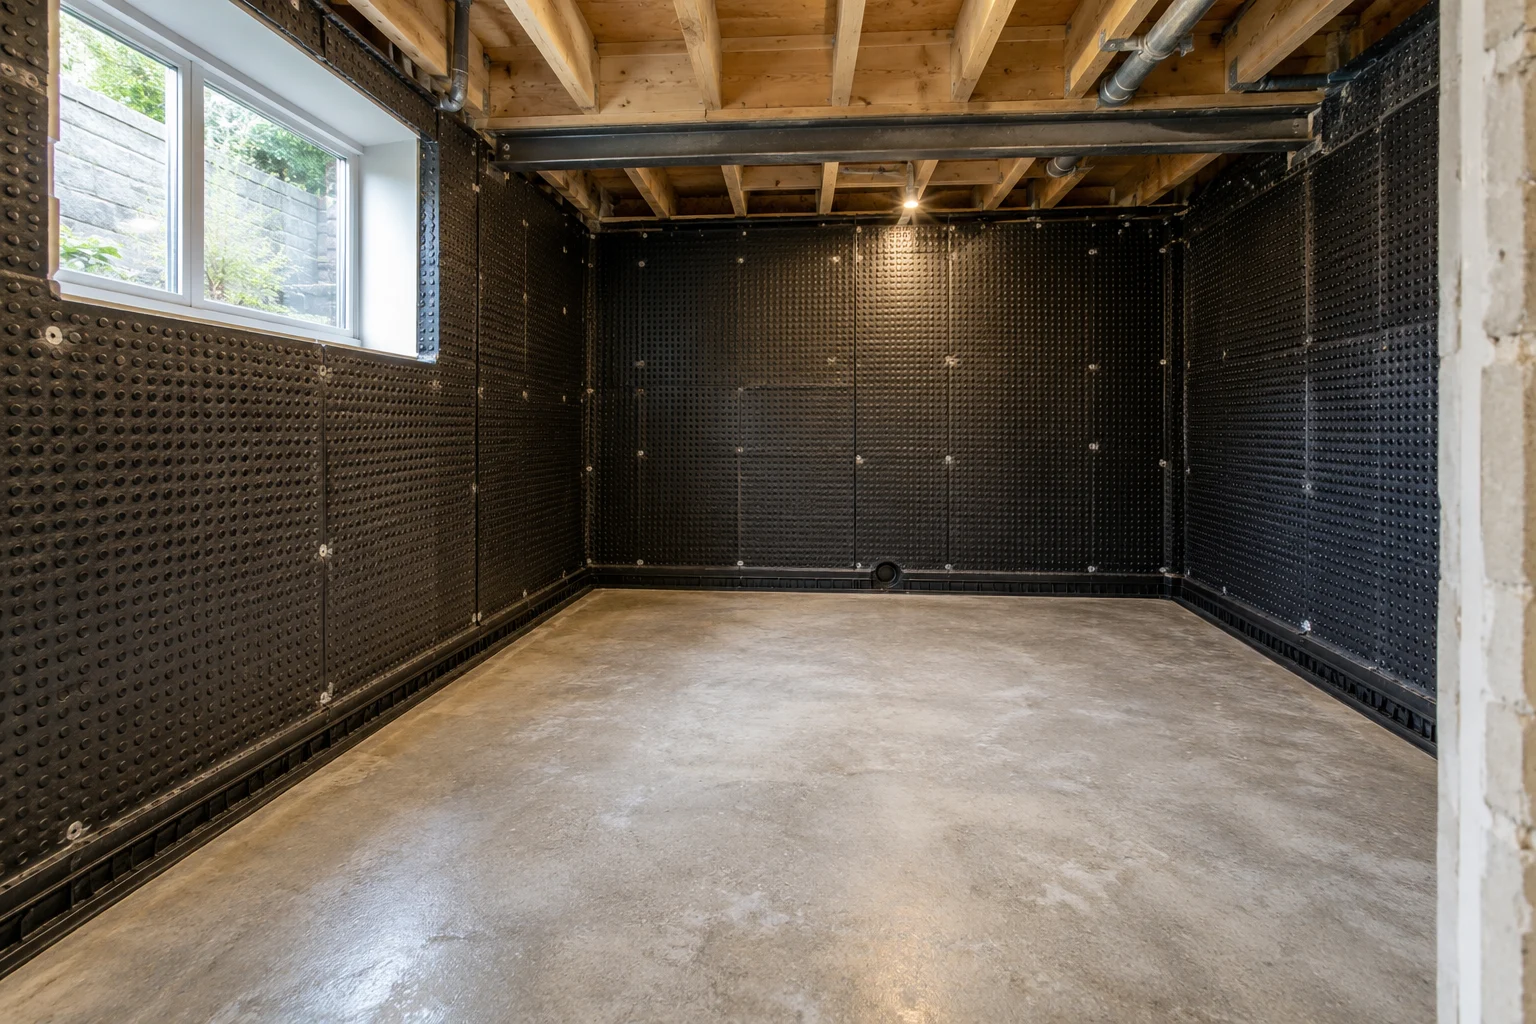
Assess the room before valuable equipment moves in.
Share recurring moisture concerns, previous water entry and any treatment records. Inspect accessible areas normally hidden by furniture and explain what cannot be seen. A room used only briefly for storage may reveal different concerns when prepared for longer occupation.
The moisture-protection approach should suit the structure and intended use, with specialist design where required. Review floors, walls, junctions and service penetrations together. Tanking is not a universal decorative layer that can be specified without understanding those relationships.
If drainage or pumping equipment exists or is proposed, plan maintenance and access before the workstation is fitted. Discuss water damage repairs where affected material extends outside the new work area. Equipment placement should follow an assessed room rather than conceal an unresolved condition.
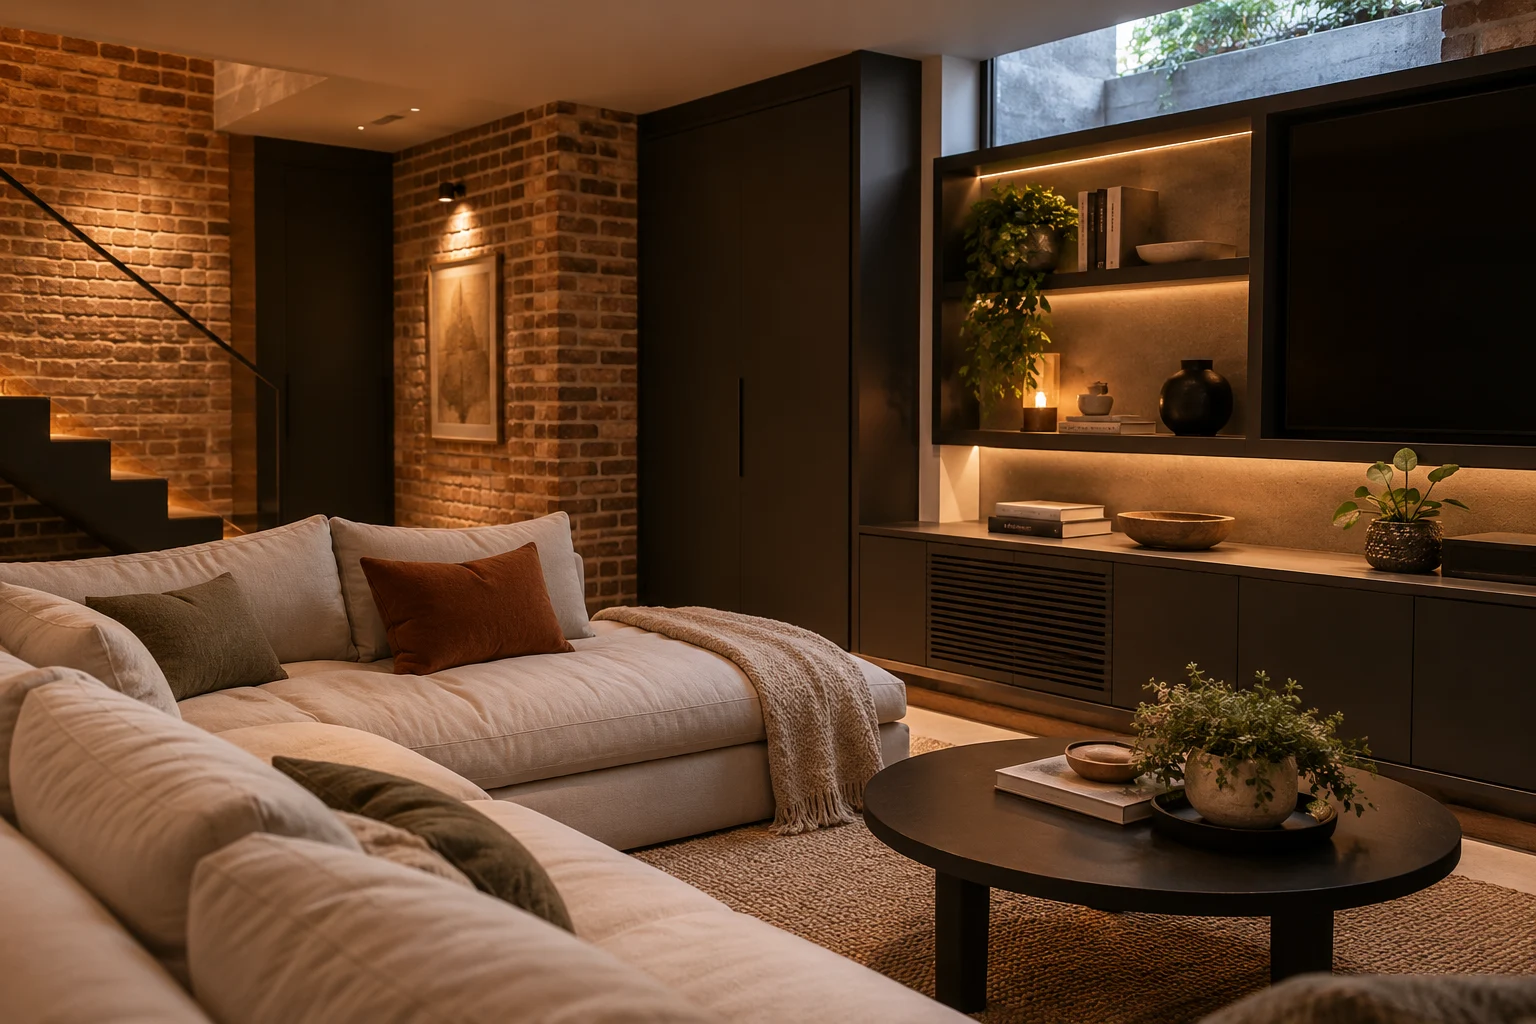
Plan comfort across the hours of use.
Air for sustained occupation
Discuss expected occupancy and equipment when ventilation is assessed. Review the complete route and discharge before ceilings or cabinetry are fixed. A window or portable appliance should not be treated as a complete answer for every proposed working room.
Light for the actual tasks
Consider daylight and artificial lighting at the workstation as well as general circulation. New shelves can obstruct useful light. Any proposed opening or lightwell needs practical design, drainage and approval review before the office layout depends on it.
Warmth within the construction
Coordinate insulation, heating and moisture protection with the intended routine. Review junctions and finished dimensions instead of selecting a floor covering to stand in for the whole comfort strategy. Confirm relevant equipment and installation requirements before decoration.
Safe access and escape
The proposed accommodation needs appropriate fire-safety and escape assessment in relation to the home. A workstation, filing unit or equipment shelf should sit within that design rather than determine the route by occupying the remaining floor space.
A BUILDABLE SEQUENCE
Fix the room requirements before the workstation.
The sequence should allow the environmental and construction questions to inform the furniture. The actual programme follows assessed work and selected systems.
| Project stage | What to resolve | Before moving on |
|---|---|---|
| Workday brief | Record tasks, hours, equipment and existing concerns. | Identify essentials rather than a generic office image. |
| Assessment and design | Review construction, services and necessary professional input. | Confirm suitable positions and room requirements. |
| Removal and preparation | Open agreed areas and inspect accessible condition. | Review repair needs before replacement layers. |
| Services and fit-out | Coordinate specified systems, workstation and finishes. | Preserve equipment and maintenance access. |
| Practical handover | Review operation, storage and the completed scope. | Keep final product and care information. |
Describe regular occupation explicitly.
An established room receiving internal improvements and creating new accommodation can raise different questions. Explain the proposed use and alterations accurately. The Planning Portal guidance provides a starting point before relevant local checks.
Excavation, external changes or a separate unit should not be concealed inside an office-fit-out label. Obtain appropriate property and local advice where the scheme needs it, especially if protected fabric is involved. An attractive workstation does not establish that the construction proposal is authorised.
Building regulations, lease or owner requirements and party-wall procedures may apply separately to particular work. Identify the relevant input and who coordinates it. Keep future proposed uses visible so the room is assessed for what is actually intended rather than whatever furniture can later be added.
Bring the St John's Wood work routine downstairs on paper.
Describe a normal day and the equipment that must remain connected. Identify calls, paperwork and storage needs without assuming the installer can infer them from a photograph of a desk. Include any activity that requires another part of the room.
Show how furniture, screens and equipment reach the basement, including stairs and turns. Check the dimensions of items in their delivered configuration. A desk fitting the final position does not prove it can travel through the house assembled.
Discuss the interface with household routines and other uses of the basement. If the room stays shared, identify the activities that overlap. Keep the work area’s requirements and optional additions separate so the proposal can be compared against a clear primary purpose. If household and work activities overlap, agree which require access at particular times and which can move. Identify the equipment that must stay available and what can be stored away. This makes the room-sharing decision concrete without asking one partition or decorative product to promise a level of separation that has not been assessed.
WORKING TOGETHER
Keep the working brief connected to the installation.
Share tasks and room information
Send photographs, known history and the equipment list. Identify the practical limitations that should improve.
Review the assessed arrangement
At the survey, connect condition and services with the intended occupation. Agree scope and required design responsibilities.
Confirm before fixed furniture
Coordinate systems, dimensions and access. Review exposed findings and product changes before installation depends on them.
Try the completed work area
Check controls, storage and useful access alongside finishing. Keep relevant instructions and equipment references.
Compare the usable workplace rather than the desk price.
The workstation is one part of the project. Construction, moisture protection, ventilation, electrical work and lighting can affect the proposal before furniture is ordered. Compare the assessed tasks against the same intended occupation.
Retaining useful surfaces or service positions may be practical where condition supports them. Ask how hidden findings and required repairs will be reviewed and agreed. Separate optional decorative upgrades from the work needed for the room’s primary purpose.
Joinery, flooring, heating and finish coverage then shape the fit-out. Confirm products, supply and availability before dates are set. Include access and handling in the discussion so the room is ready for the equipment rather than merely available for its delivery.
BEFORE YOU COMMIT
Questions about your basement.
Can a storeroom become an office simply by adding furniture?
Assess the proposed occupation and room suitability first. Air, moisture, warmth, safe access and construction should be considered before a desk is used as evidence that the conversion is complete.
What should the equipment brief contain?
List the actual products, connections, working surfaces and storage needed. Identify what must remain accessible so the furniture can be coordinated with services.
Should the desk face the opening?
Review the tasks and available light at the intended times of use. A position that looks attractive in one photograph may not provide the most useful arrangement throughout the working day.
Can cables and controls be concealed permanently?
Plan usable access for operation, changes and maintenance. A continuous frontage should not make the installed equipment unnecessarily difficult to reach.
Will a new floor make the room comfortable?
The floor is part of a wider construction and environmental specification. Discuss insulation, heating, ventilation and moisture protection together rather than select comfort from one sample.
Can the room remain shared with leisure use?
Describe the overlap and review space, storage and equipment access. The practical arrangement should reflect both uses rather than assume the furniture can always be moved without consequences.
What if the present construction restricts the plan?
Compare useful retained-level options with any structural proposal requiring further assessment. Do not treat excavation as an automatic requirement or promise.
Can work extend to the room above?
Define relevant service and finish changes with the wider refurbishment scope so the work area meets the rest of the home at an agreed boundary.
Another work routine needs another assessment.
The main service explains refurbishment. At a different property, begin with the activities and construction rather than copy a desk position that belongs to this room.
START WITH THE PROPERTY
Tell us how the working day should improve.
Arrange a St John’s Wood survey and no-obligation quotation. Bring the room photographs and practical work brief for Right Build to assess.